
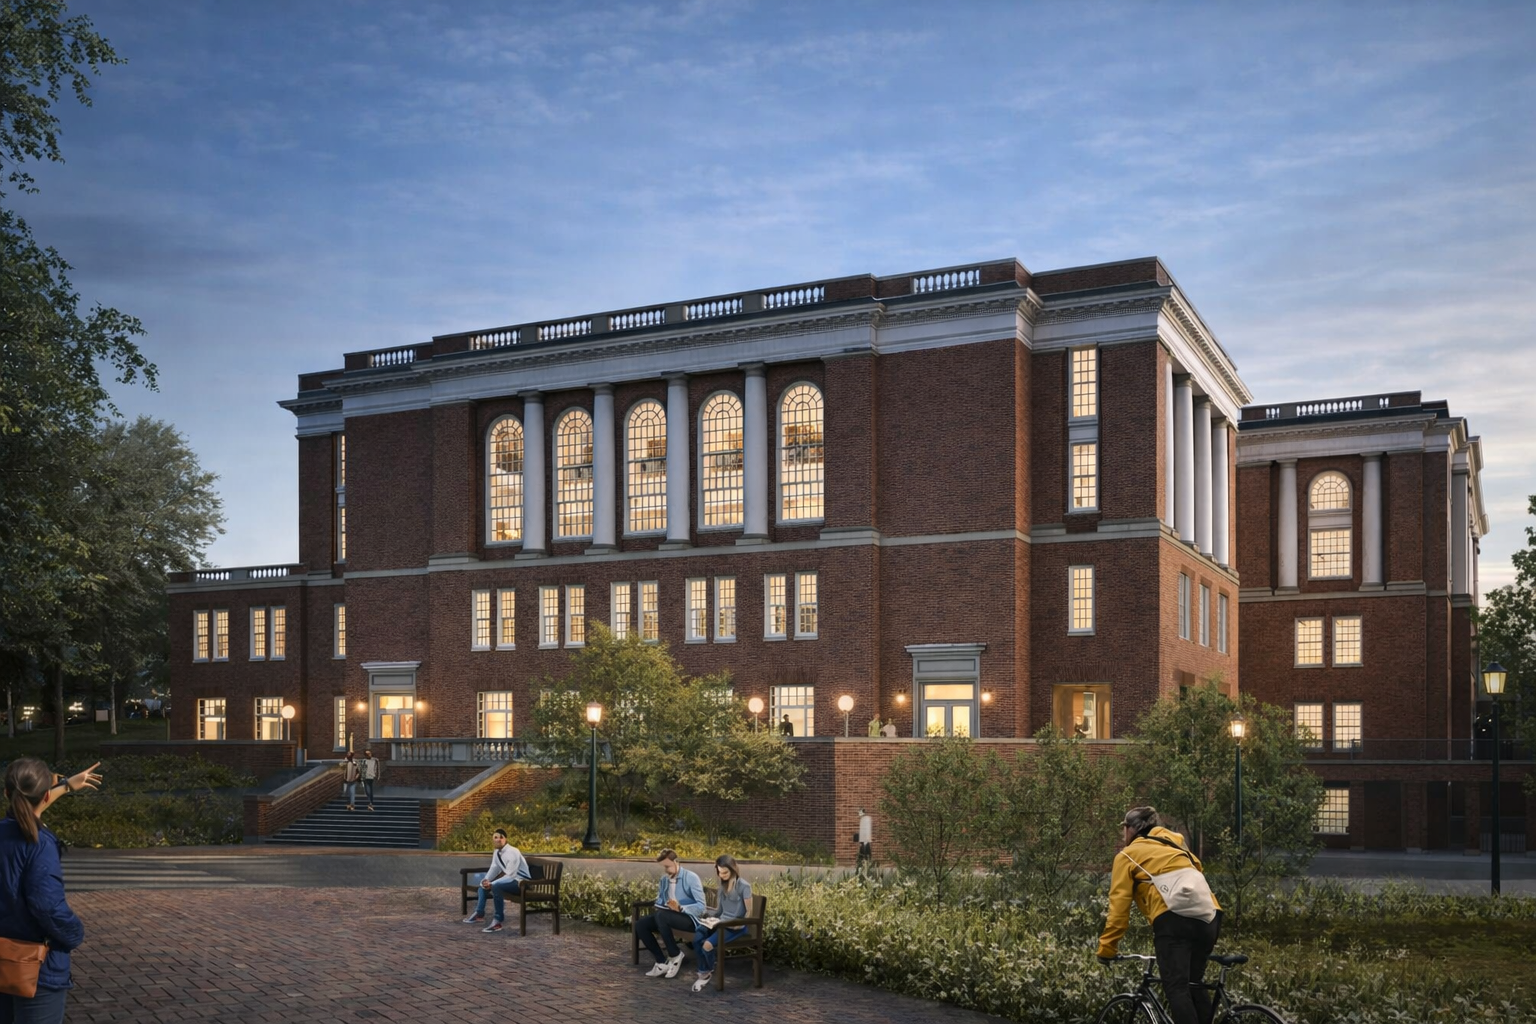
© HBRA Architects
Edgar Shannon Library at the University of Virginia Charlottesville, VA
2024
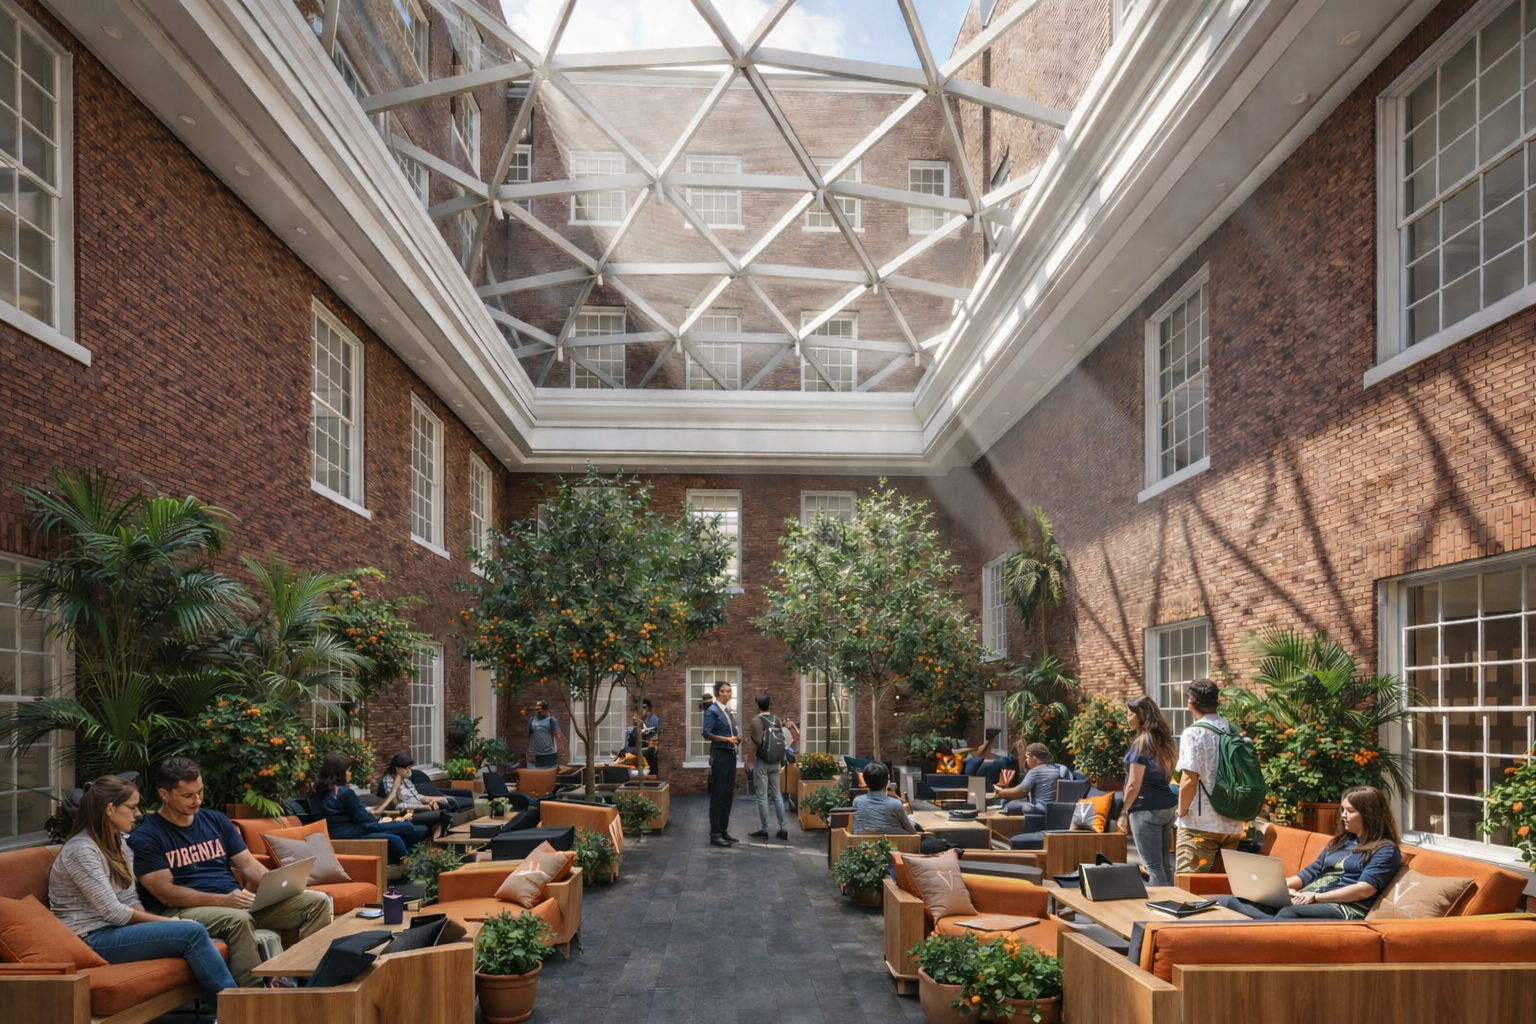
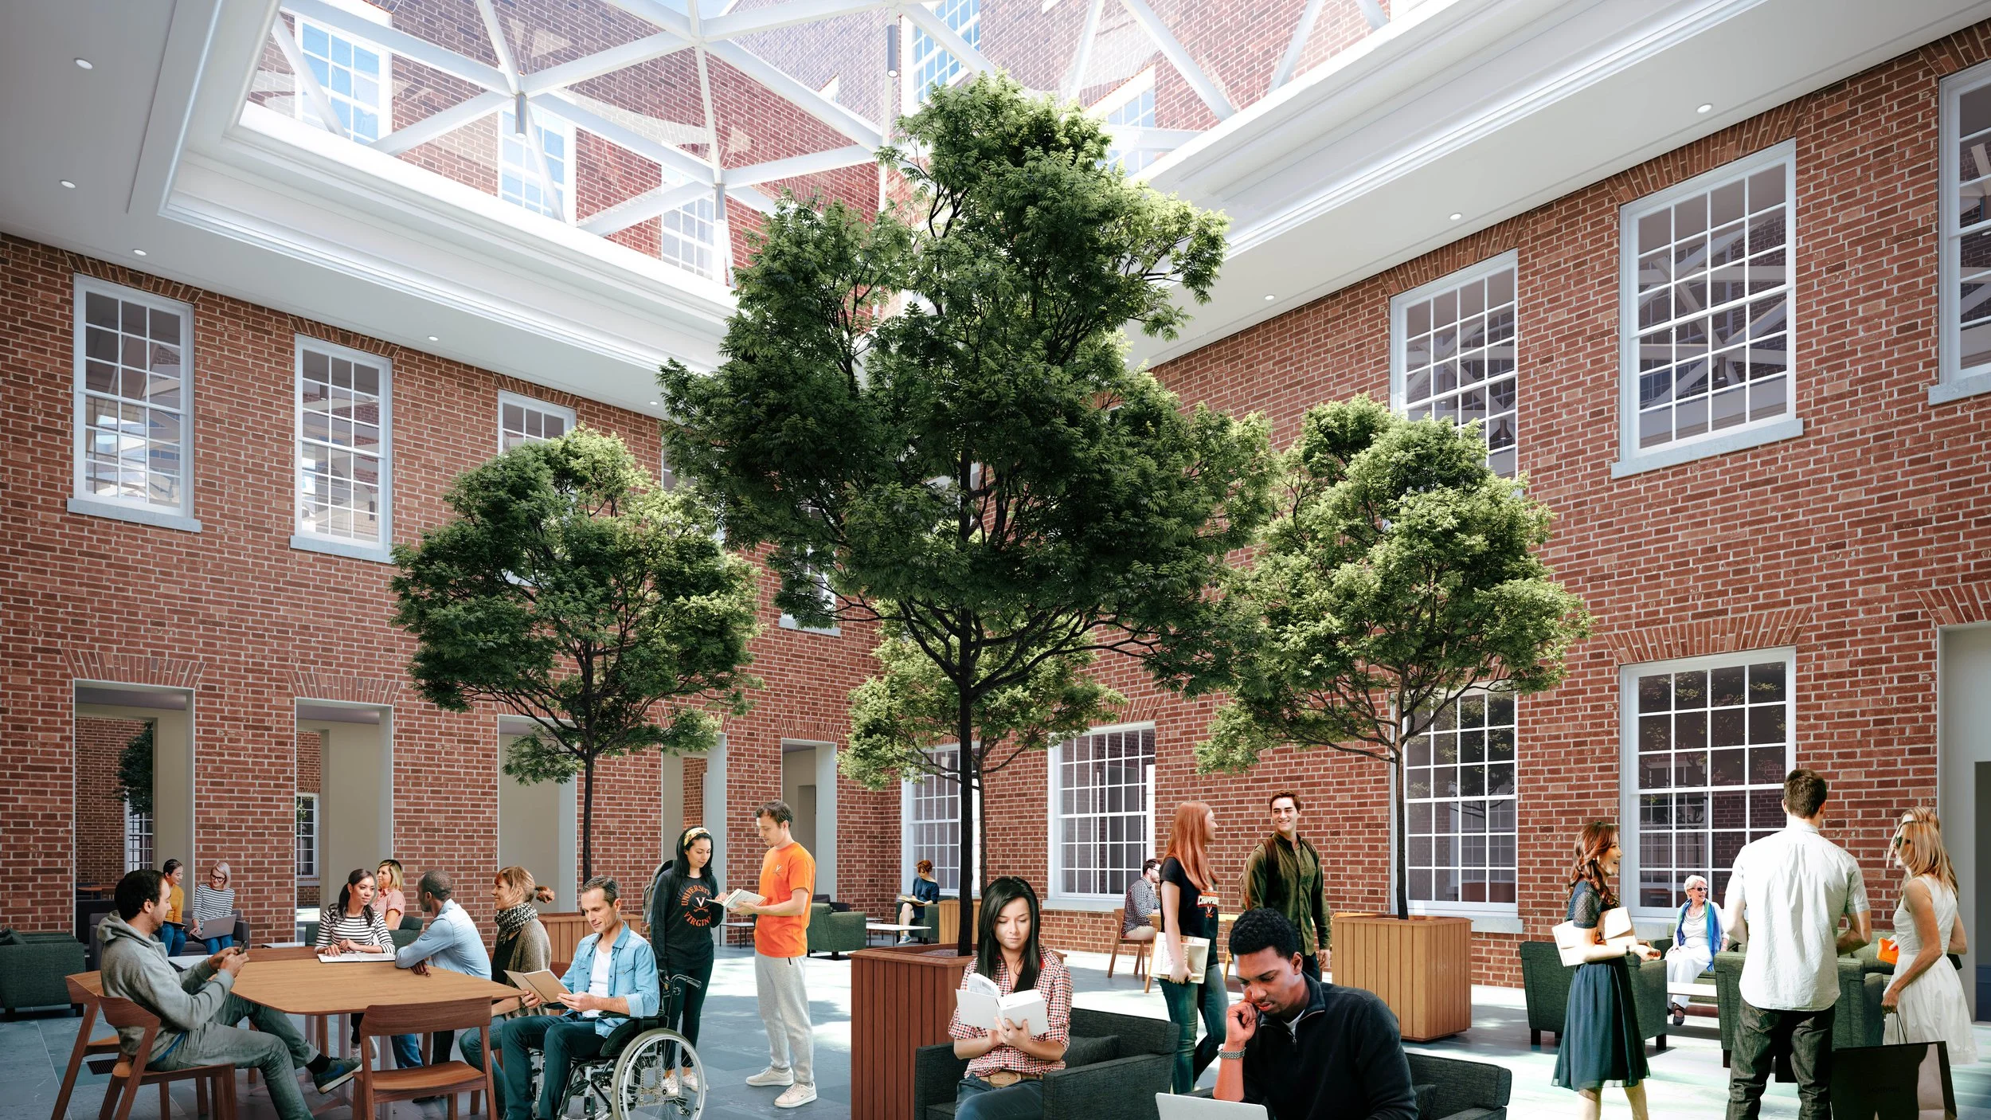
The reimagining of the north facade repositions the library as a civic and academic threshold, shifting it from a closed, defensive edge to an open, welcoming landscape that reconnects the historic Academic Village to University Avenue and the broader public realm.
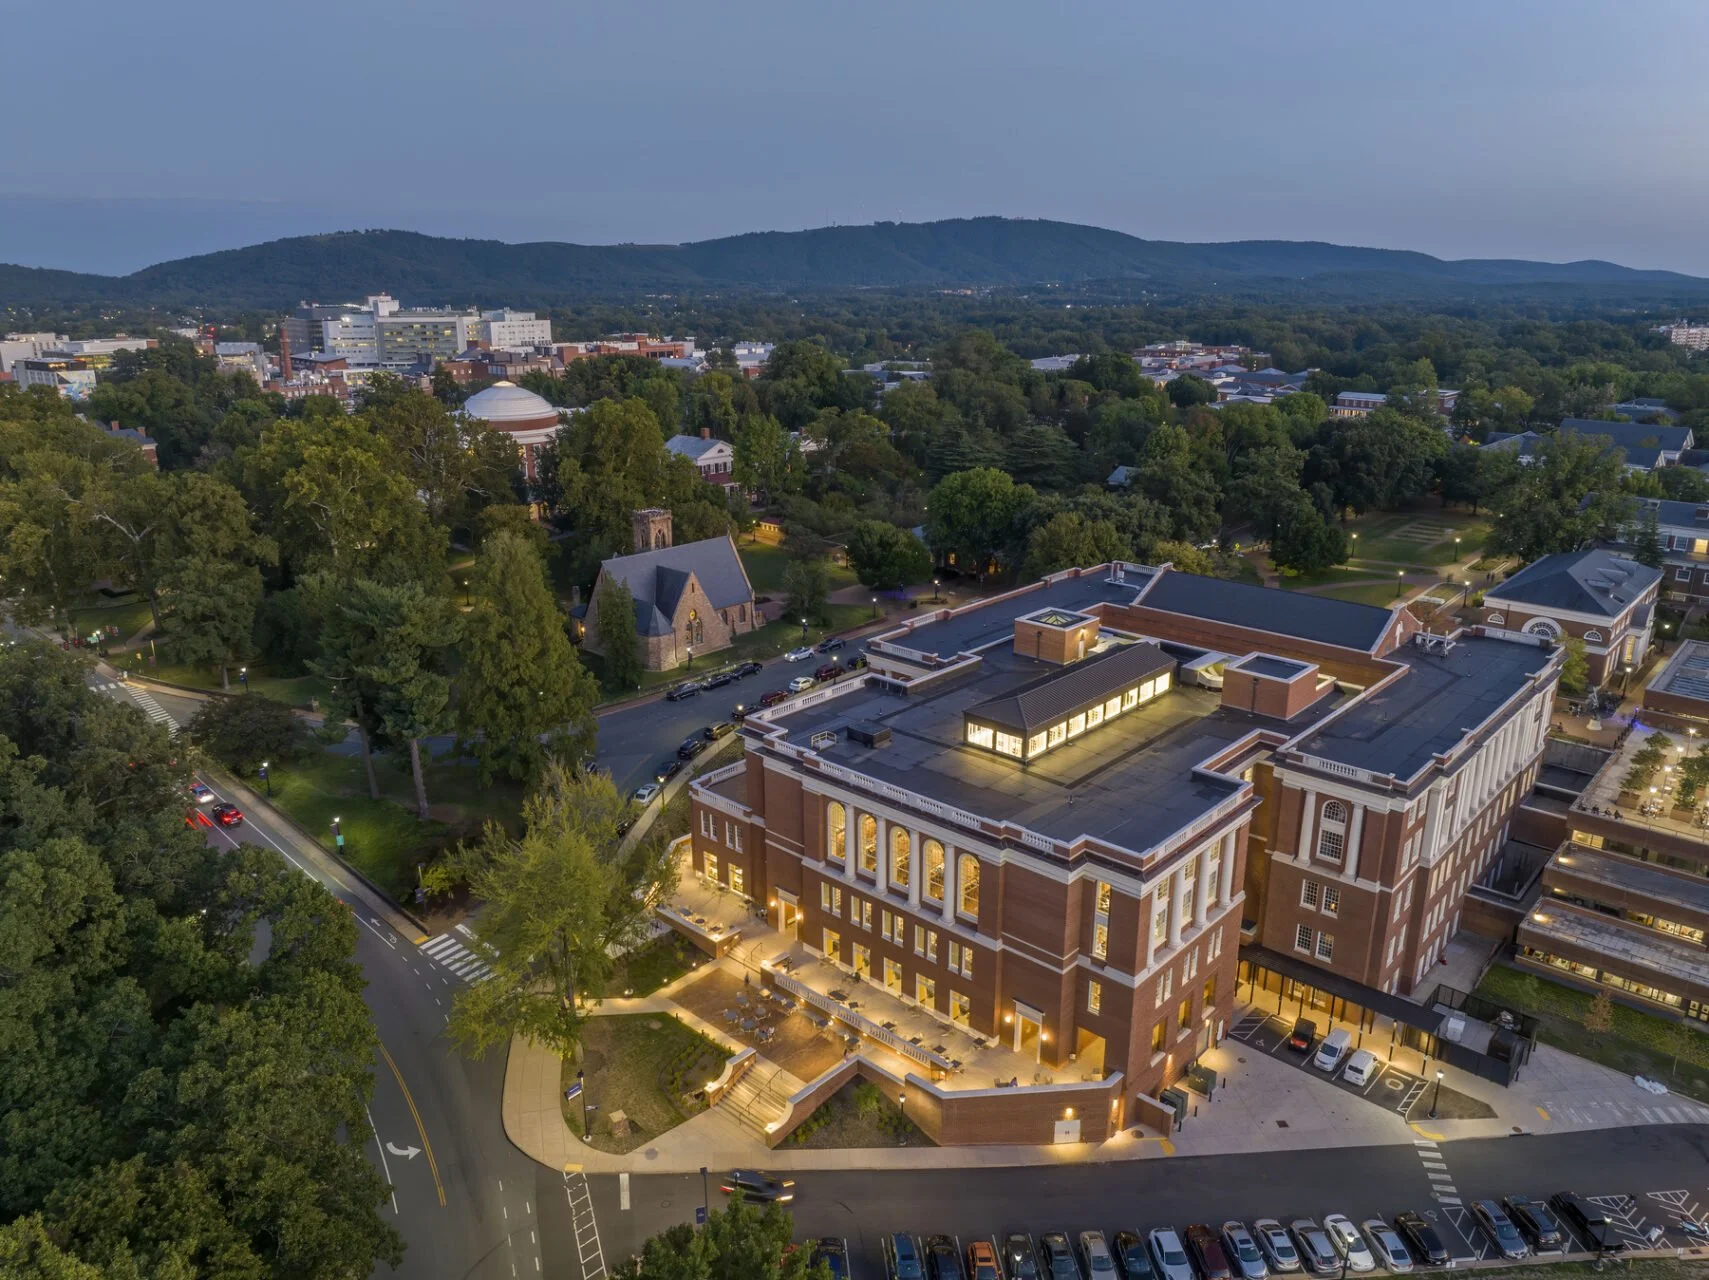
For decades, the north elevation functioned as a brutalist service condition: opaque, monolithic, and disengaged from pedestrian life. The absence of doors, glazing, and human-scaled landscape created a psychological and physical barrier between the university and the city. The intervention treats this condition not as a façade problem alone, but as a landscape and urban experience problem—one of arrival, permeability, and institutional identity.
The design surgically opens the building edge while simultaneously reconstructing the ground plane as a layered civic landscape. New entrances and transparent program elements establish visual reciprocity between interior academic life and the activity of University Avenue. The landscape amplifies this shift through calibrated grading, material continuity, and planting structure that guide movement intuitively toward the building.
A new forecourt landscape establishes a clear public address. Paving strategies extend the language of the historic grounds outward, dissolving the former hard line between campus and city. Tree canopies and understory planting introduce seasonality, shade, and human comfort, transforming what was once an austere service edge into an inhabitable social landscape. The spatial sequence is intentionally gradual—street → threshold garden → terrace → interior—allowing visitors and students to experience a measured transition into the Academic Village.
The landscape also reframes the building within the University’s legacy. Rather than competing with the historic fabric, the north facade landscape operates as connective tissue—quietly reinforcing the primacy of the original academic composition while enabling contemporary patterns of use. The result is less about creating a new “front door” and more about restoring institutional legibility: a place that signals openness, scholarship, and public engagement.
At an urban scale, the transformation reasserts the library as a civic anchor. At a human scale, it creates moments of pause—places to meet, study outdoors, gather before events, or simply pass through. The former blank wall is replaced with a living edge: porous, active, and unmistakably part of the historic academic village.
In collaboration with HBRA Architects & Clark Nexsen.
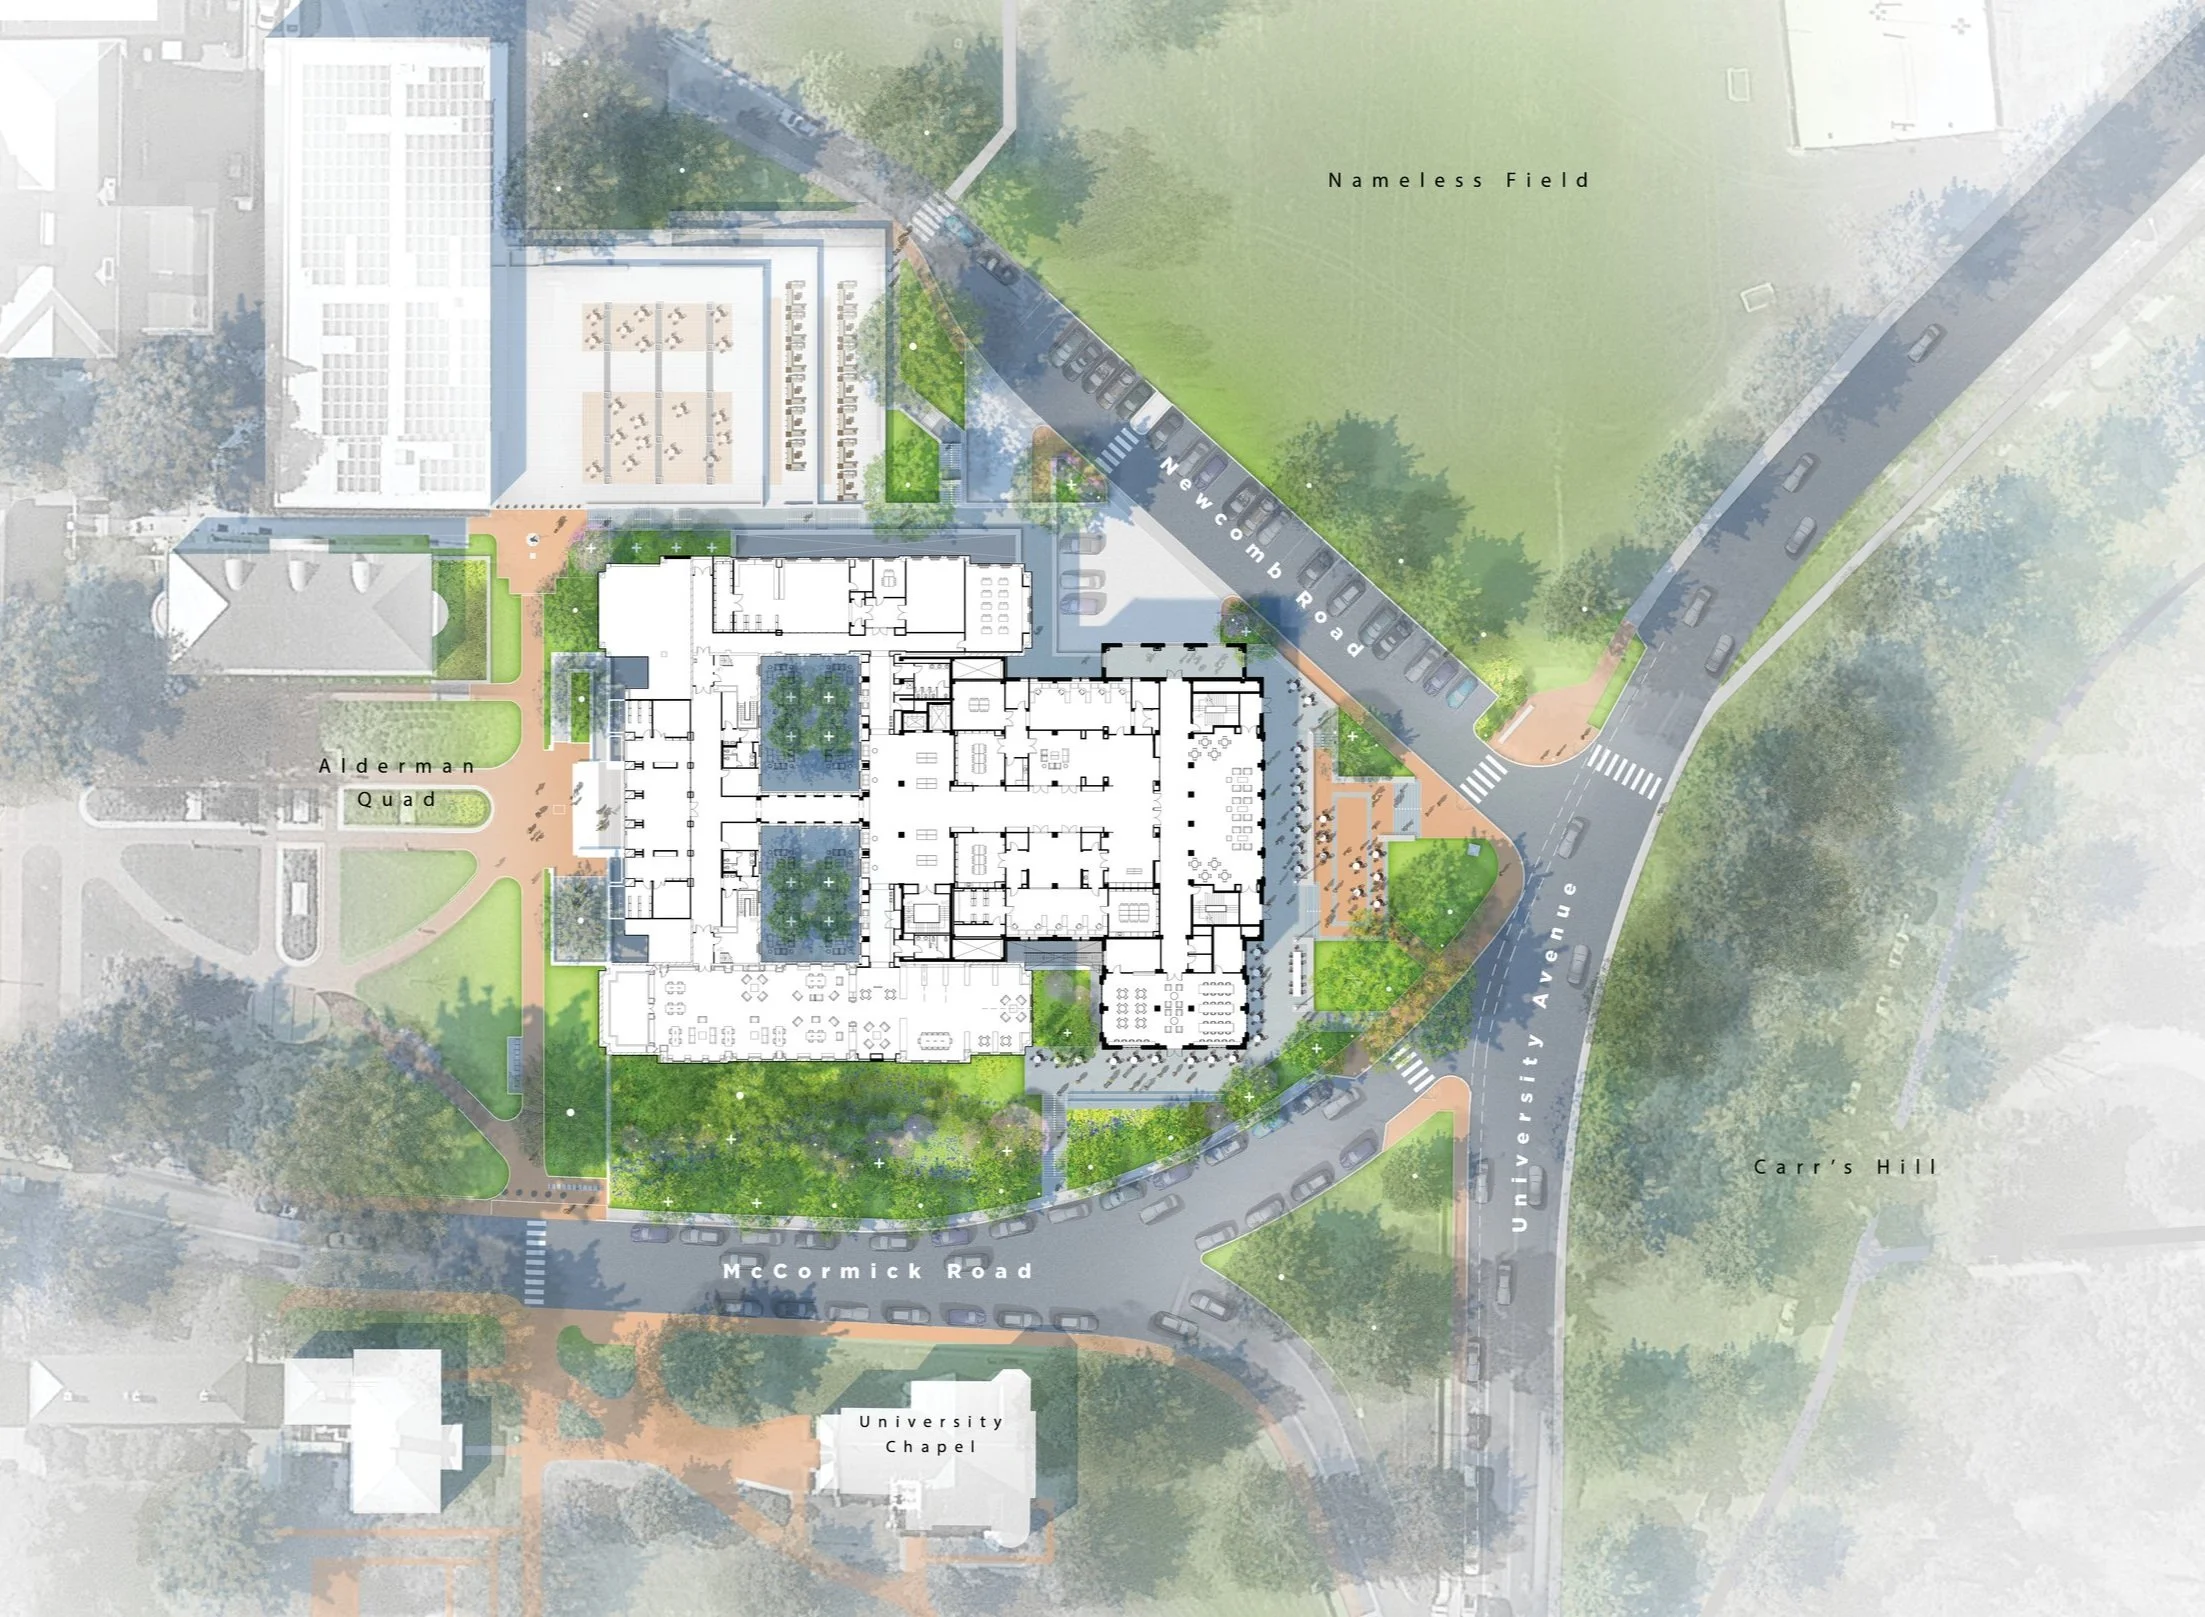
© OLIN
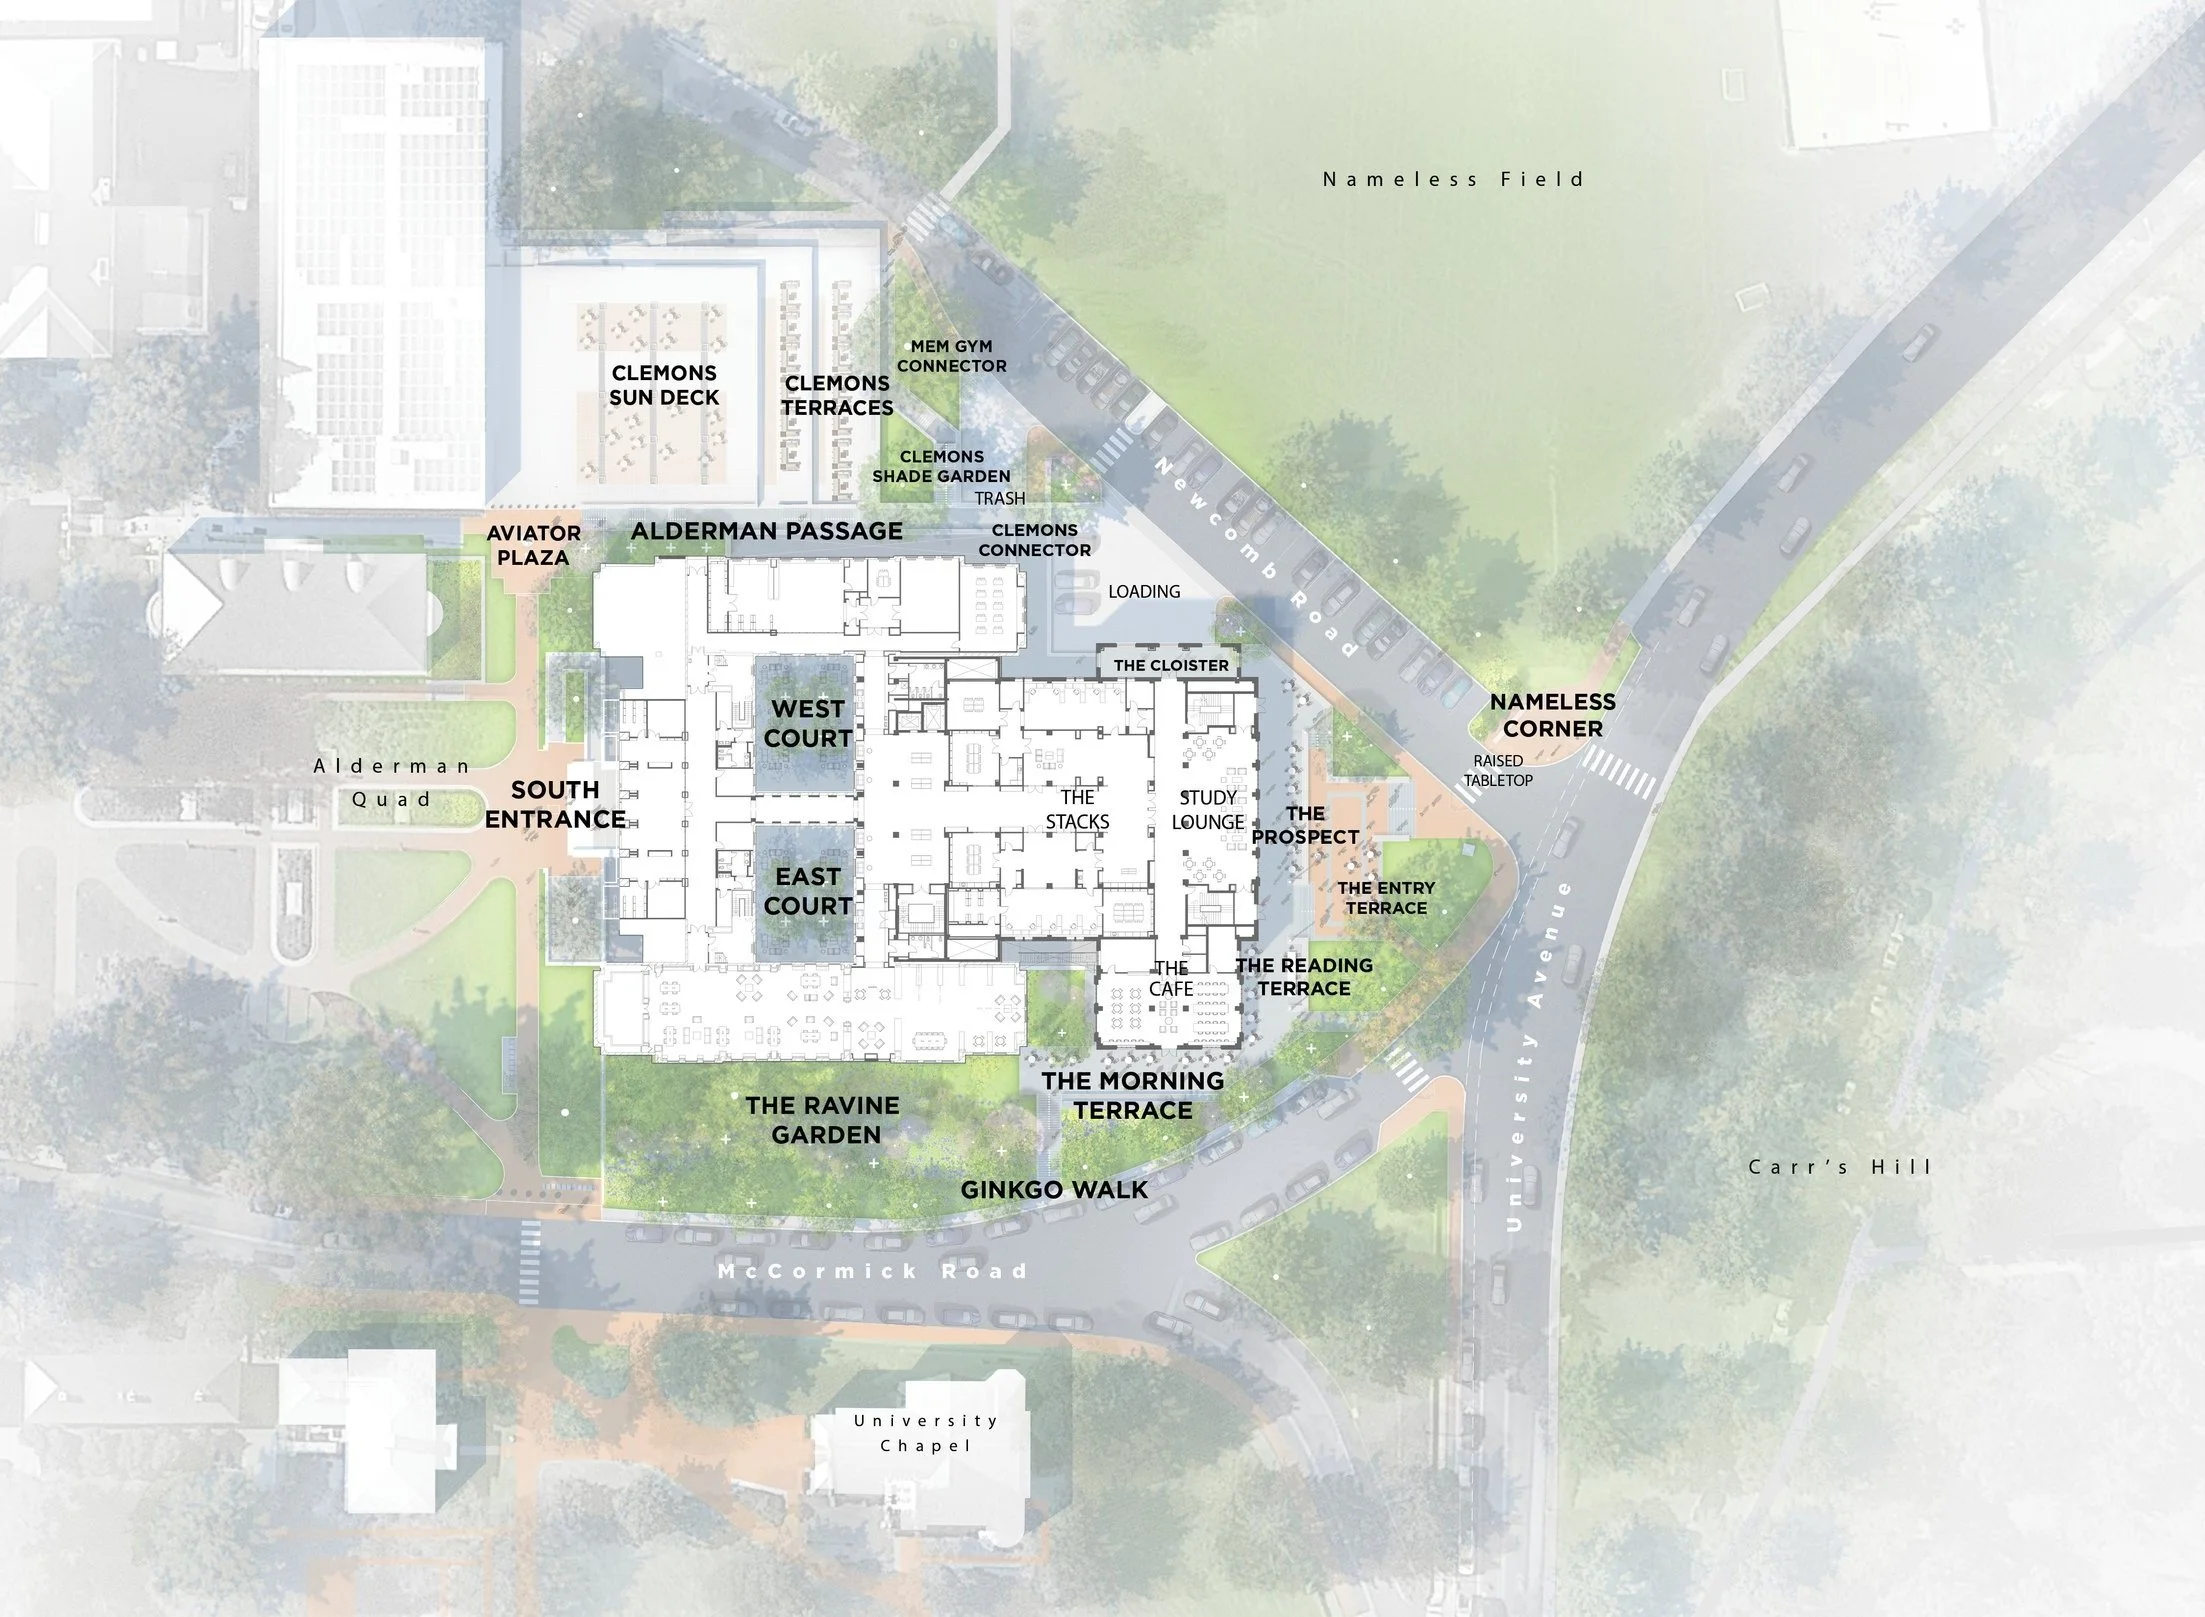
© OLIN
© HBRA Architects

© HBRA Architects/Clark Nexsen

© HBRA Architects/Clark Nexsen

© HBRA Architects/Clark Nexsen

© HBRA Architects/Clark Nexsen